|
 We facilitate bringing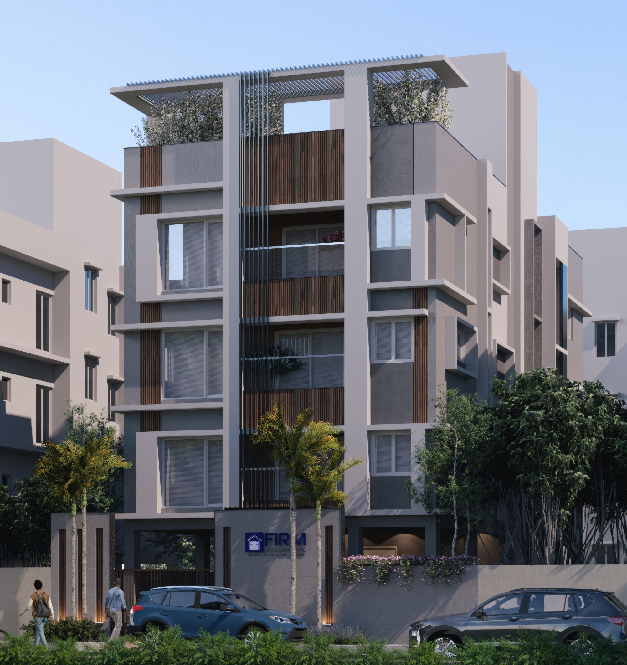
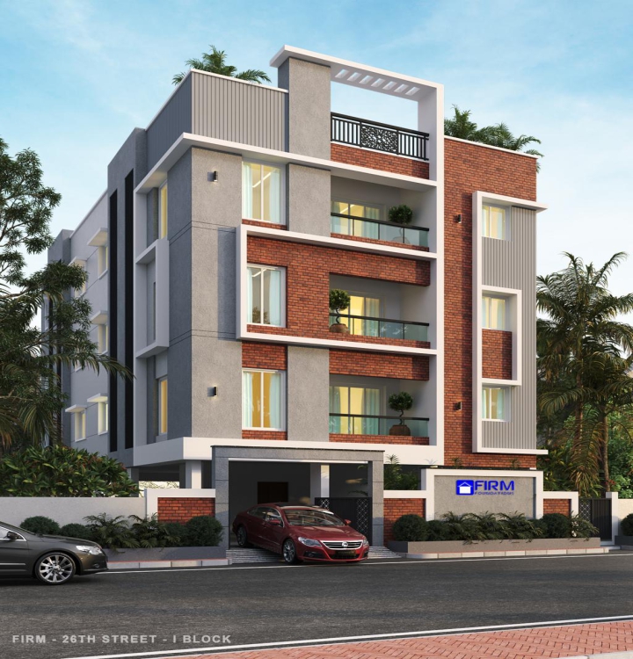
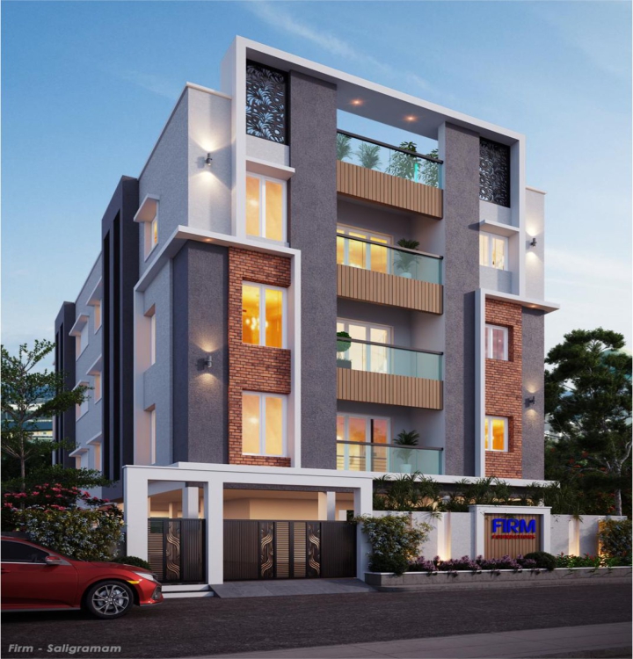
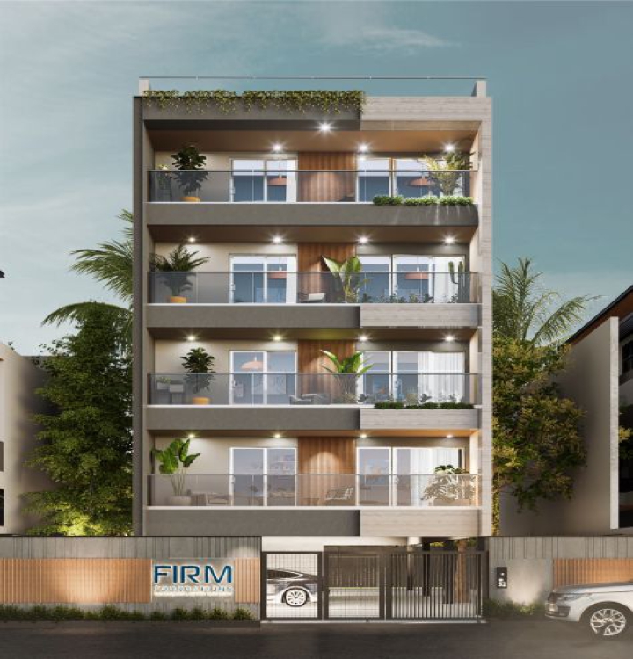

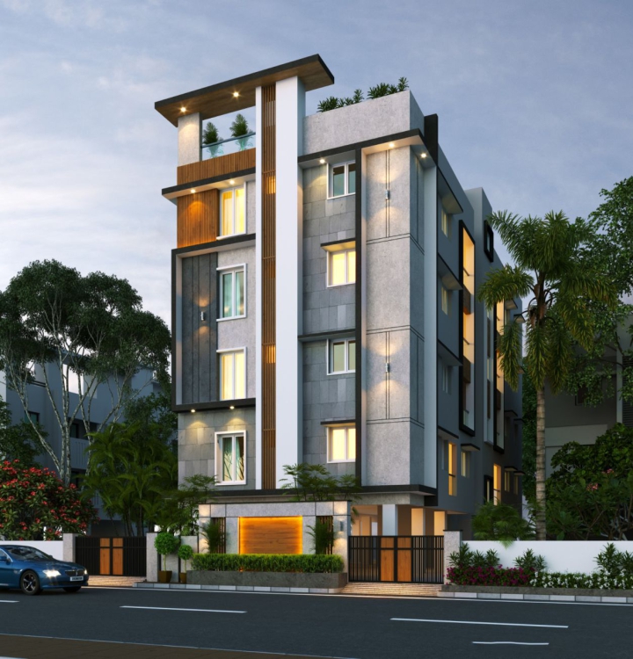
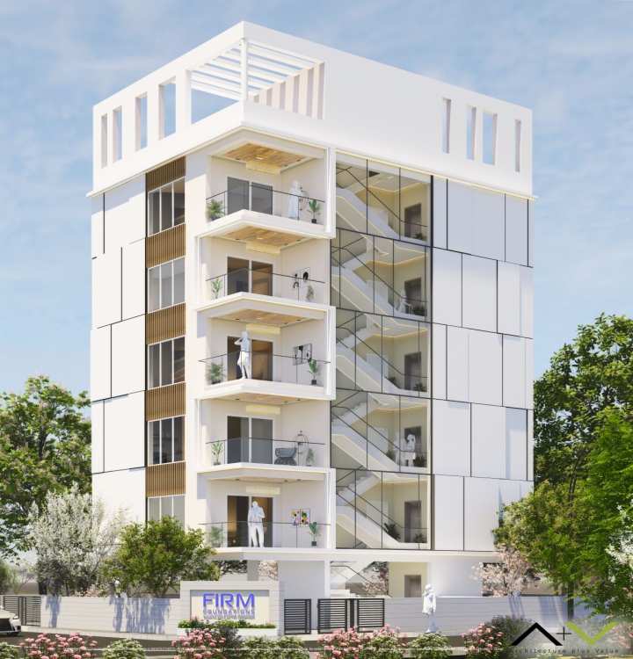


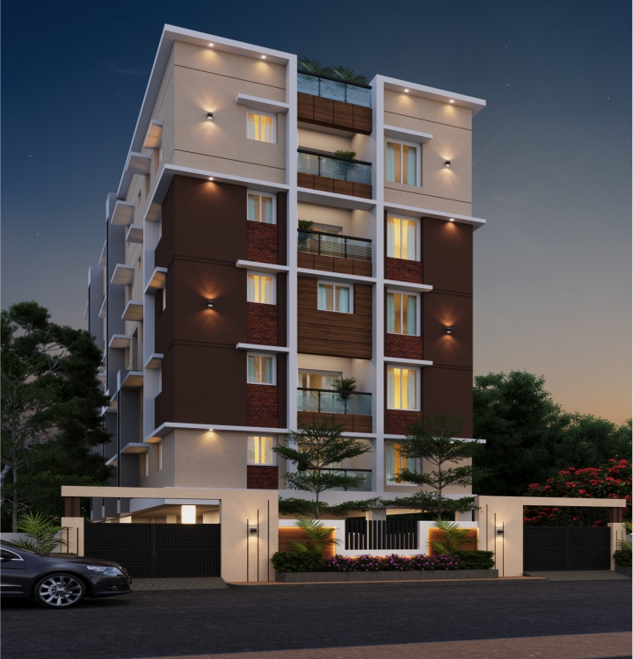
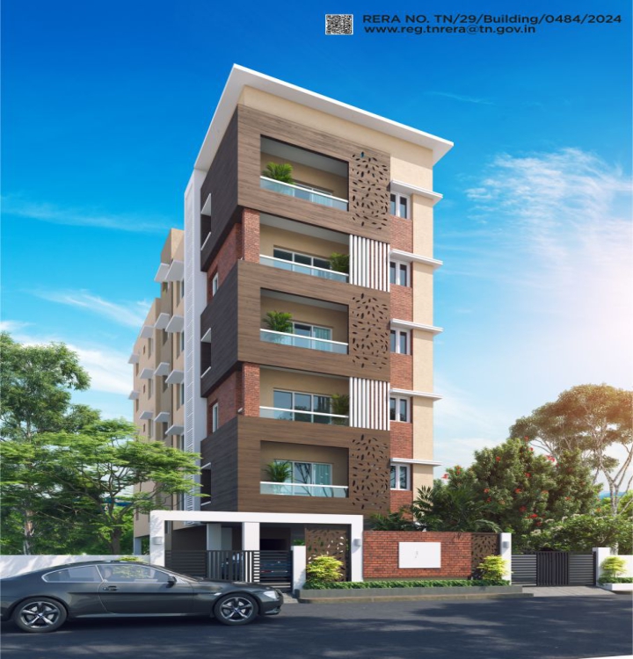
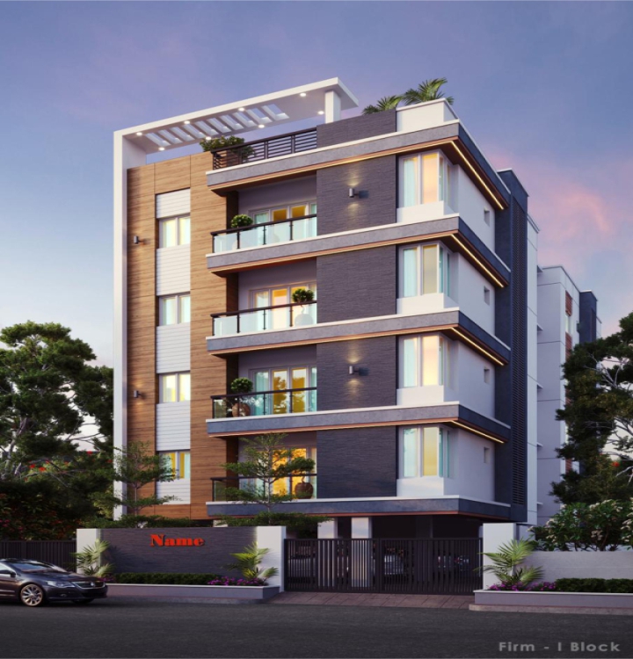


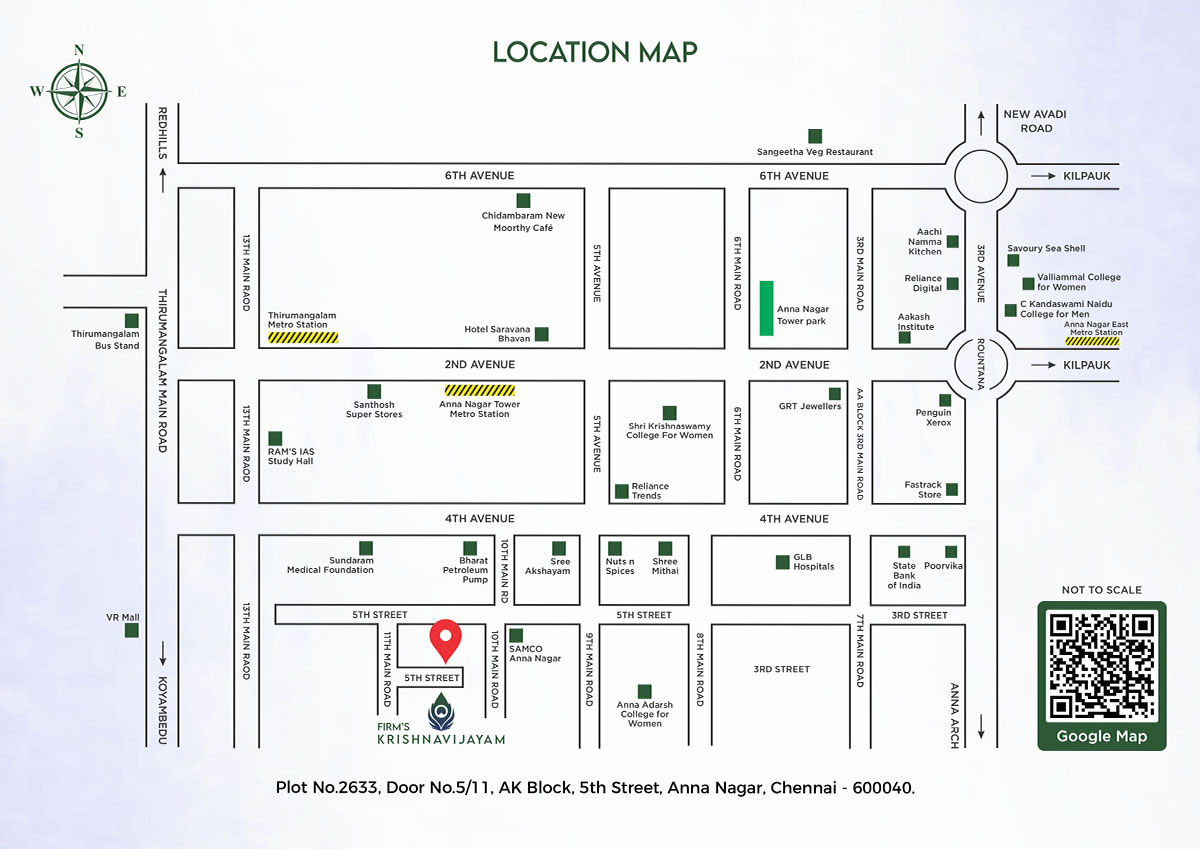
FIRM’S KRISHNAVIJAYAM is another property including construction of Stilt plus Three floors Premium Residential apartments with modern amenities. The building will be constructed at No.2633, 11/2, AK Block, 5th Street, Anna Nagar Chennai - 600040
Earth quack resistan – Fe 550 TMT bar – Red bricks/Fly ash bricks walls – ULTRA TECH RMC - OPC 53 for RCC and PPC 43 grade cement for other works. Inner walls plastered with anti-crack HD fibers & ceiling finished with CM 1:3 Basement height 2’- 6”.
Vitrified tiles from Kajaria/Somany/Equivalent to Living/Dining area 4’x2’ (Rs.100/sft) with 4’ high skirting, 2’ x 2’ vitrified tile flooring (Rs 50/Sft)for the rest of flat Bedrooms, kitchen, balconies and passages. Exterior vitrified tiles for car park over PCC and 60mm thick interlocking designer concrete Paver blocks for setback areas. Granite will be used in common staircase. Heat resistant tiles (Insulla) for terrace.
Kajaria/Somany/Equivalent Designer tiles with duo-coloured ceramic tiles & glazed tiles tiles 24” x 12” for Toilets (up to false ceiling height), Kitchen (up to 2” level from cooking platform), Utility walls(up to 3” - 0” level) (Rs.50/sft) and 12”x 12” for floor( Rs.40/sft). Epoxy grouting for floor tiles, with waterproofing (Sunken areas) in Utility and Toilets. 6” exhaust will be provided in each toilet.
CPVC pipe for concealed line, and UPVC open pipeline for fresh water and PVC pipe line for sanitary and Kitchen waste water. Wall mounted closet (Jaquar/Toto) and Concealed tank of Jaquar/ Geberit. Taps and fittings will be CP Jaquar/Equivalent.
Black galaxy granite for counter and 36”X20” SS sink with drain board of Nirali/Equivalent. 4 Nos Granite slabs will be provided with necessary brick wall support. RO point provision in above cooking counter.
Chemical Earth – M.S. fabricated powder coated Panel Board, Independent DB with circuit Breakers and RCCB. FRLS cables of RR brand. Legrand/Equivalent Modular switches, with Adequate 5 amps and 15 amps points. Exhaust fan point for all toilets.
3’- 6” x 7' - 0" First quality African teak, with 5”x 3” for frame and 1 1/2” thick planks for Main door shutter with melamine polish.
3’- 0” x 7' - 0" First quality African teak frames and Skin molded doors with melamine polish for Bedrooms
2 - 6” x 7' - 0" First quality teak frames and ABS/Kappa shutters both side enamel finish for toilets. All Hardware will be SS.
Internal walls will be two coats of cement based Putty, and two coats of premium Emulsion with one coat of Primer of Asian. External surface will be Texture/putty, Exterior primer coat and two coats of Apex grade emulsion of Asian/Equivalent.
UPVC sliding for kitchen and open able for other windows with 5 mm plain glass (4” x 4”, 4” x 3” & 3” x 3”), French door will be 7” x 7” sliding type and 12 mm Bright bar gills to windows embedded in wall.
French door will be sliding shutters. Ventilators will be aluminium adjustable louver of size 2” x 2” and provision for exhaust fan.
4 1/2” Outer brick wall and RCC inner wall with water proofing for OHT and 4000 liters for bore water 3000 liters for metro water & 12000 liters RCC sump with water proofing for UGsump. Bore well will be provided.
6 Passenger Auto door MS lift (V3F) with Auto rescue Device by EMPEROR. Lift license will be procured
Standby Generator will be provided to support Lift, Common lights, Pumps and only Lights and fan points inside the flat.
Anti termite pest control treatment will be done at footing, around plinth beam, Brickwork and paving block laying stages.
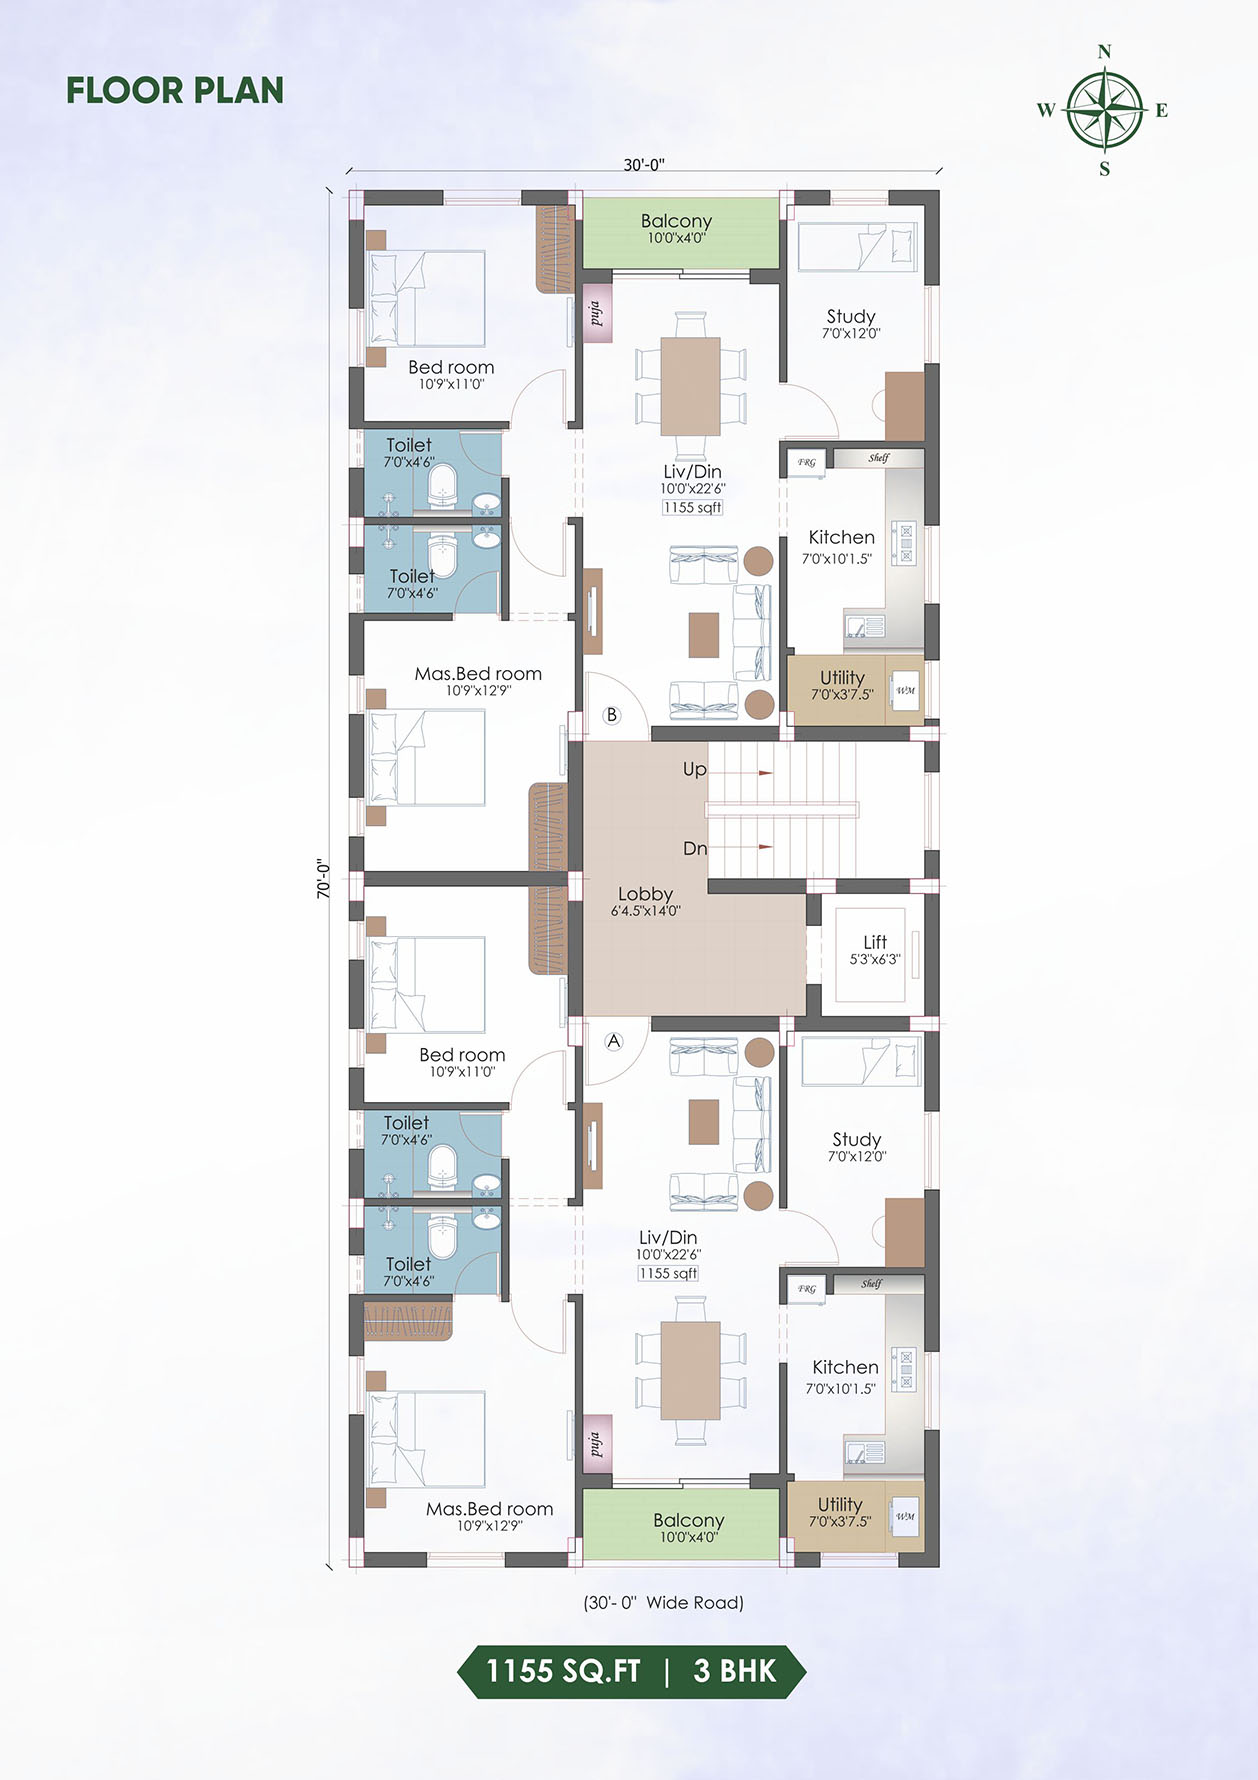
| FLOOR | FLAT | AREA ( IN SQ. FEET) | AVAILABILITY |
|---|---|---|---|
| First Floor | Flat 1A | 1155 | |
| First Floor | Flat 1B | 1155 | |
| Second Floor | Flat 2A | 1155 | |
| Second Floor | Flat 2B | 1155 | |
| Third Floor | Flat 3A | 1155 | |
| Third Floor | Flat 3B | 1155 |
| PAYMENT SCHEDULE | |
|---|---|
| Will Be Updated Soon... |
Q-BLOCK, NO.93, 4th MAIN ROAD,
ANNA NAGAR, CHENNAI – 40.
044 2619 2619 ( 4 Lines )
+91 99400 22619 / +91 97909 22619